273 Tanyard Cir, Adamsville, TN 38310-2927
- $725,000
- 3
- BD
- 3
- BA








- List Price
- $725,000
- Status
- ACTIVE
- MLS#
- 10212801
- Bedrooms
- 3
- Bathrooms
- 3
- Lot Size
- 148.2X451 IRR
Property Description
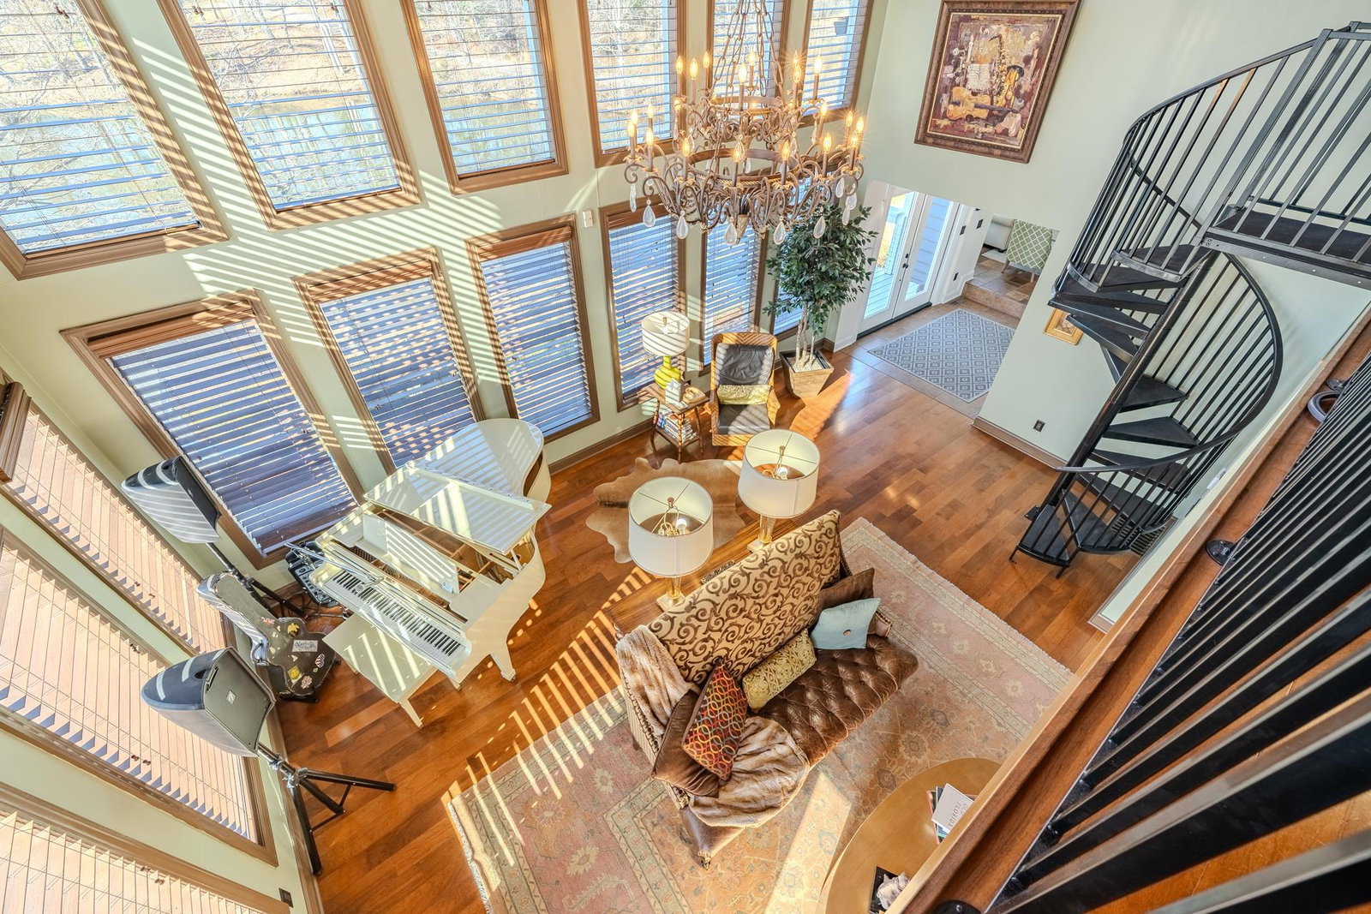
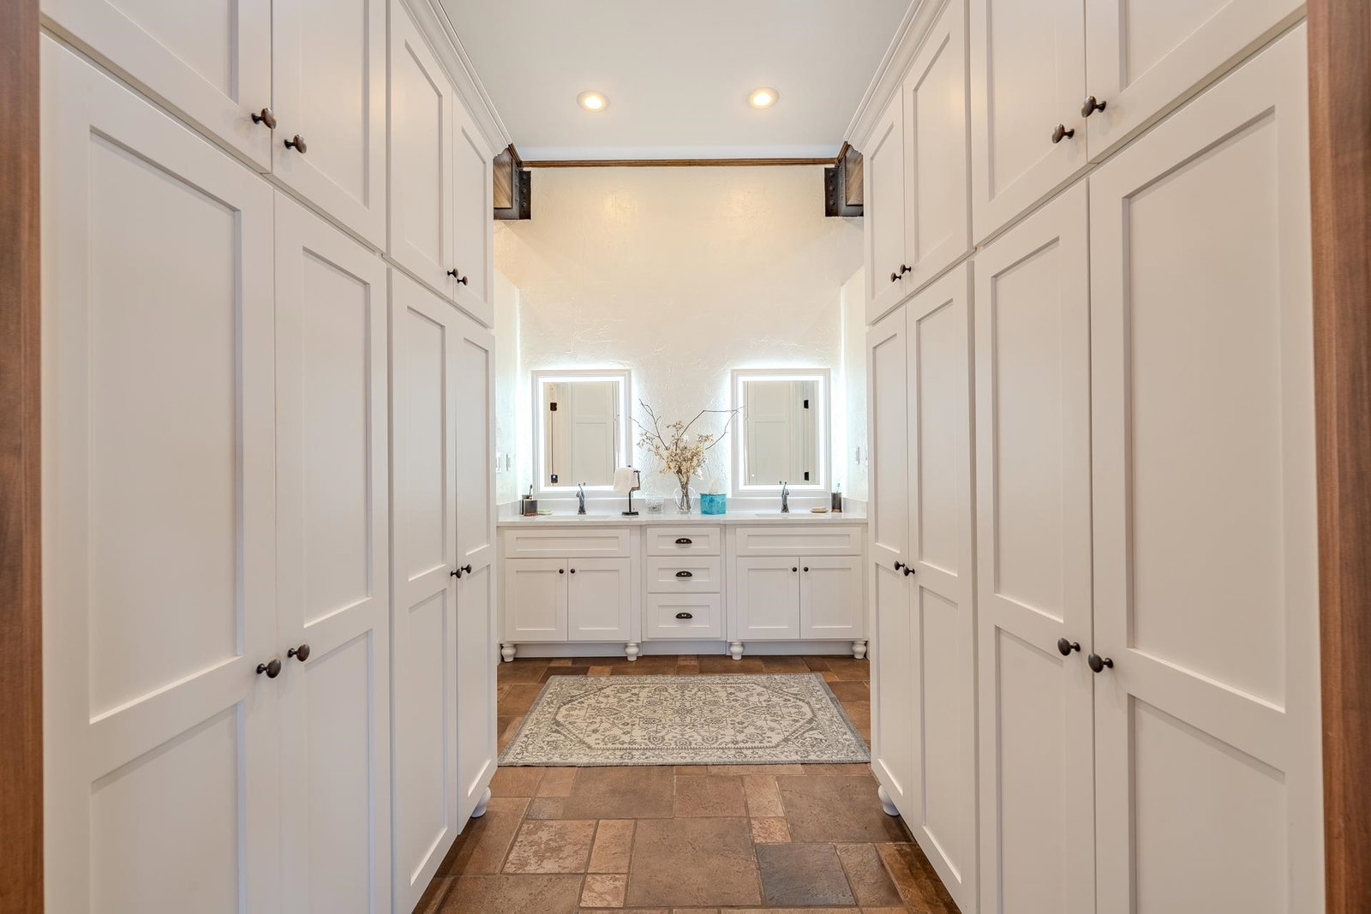
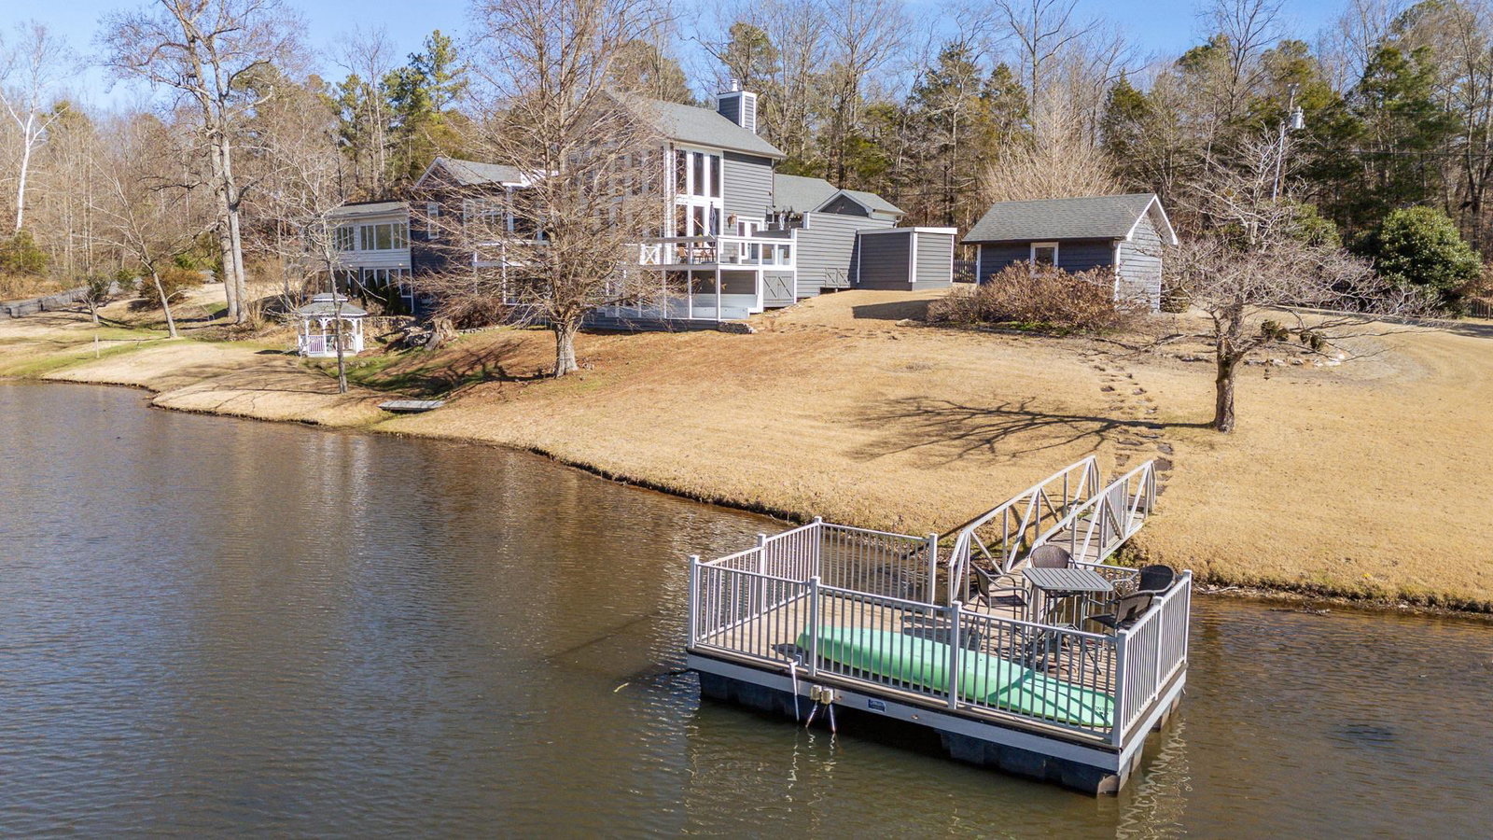
There’s something special about a home on the lake—the kind of place where mornings begin w/ peaceful water views & summer days are spent outside w/ family.Thoughtfully designed w/ warmth & character, this exceptional 3-bedroom, 3-bath home blends refined finishes with timeless architectural details, including exposed beams & authentic hand-hewn logs.Once inside, the incredible lake views draw you in.The heart of the home is the custom kitchen, featuring high-end appliances & flows into the breakfast nook & living spaces.It’s a kitchen made for more than cooking-it’s where morning coffee turns to conversation, holiday meals are traditions & guests naturally gather around the table.A dedicated office & den offer quiet spaces & additional flex areas provide endless possibilities for a media room, game room, fitness space, or comfortable guest accommodations.The multiple decks with a hot tub & sauna offer added relaxation.Experience the feeling of a home that will make lifelong memories!
Additional Information
- Acres
- 1.03
- Annual City Tax
- 732
- Annual County Tax
- 1710
- Bedroom Three Description
- Basement
- Bedroom Two Description
- Basement
- Cooling
- Central
- Exterior
- Covered Patio, Deck, Gazebo, Hot Tub, Sauna, On-Site Storage, Wood Fence, Boat Dock
- Exterior Windows
- Wood/Composition, Stone, Stucco, Double Pane Window(s)
- Fireplace
- Masonry, In Living Room, In Den/Great Room, In Keeping/Hearth room, Gas Logs
- Fireplaces
- 3
- Floors Ceilings
- Part Hardwood, Part Carpet, Tile, Smooth Ceiling, 9 or more Ft. Ceiling, Vaulted/Coff/Tray Ceiling
- Foundation
- Walk-Out Basement
- Heating
- Central, 3 or More Systems
- Interior Equipment
- Range/Oven, Gas Cooking, Dishwasher, Microwave, Trash Compactor, Refrigerator, Cable Available, Separate Ice Maker
- Legal Subdivision
- Tanyard Springs No 1
- Living Dining Kitchen
- Separate Living Room, Separate Dining Room, Separate Den, Great Room, Updated/Renovated Kitchen, Breakfast Bar, Separate Breakfast Room, Pantry, Keeping/Hearth Room
- Lot
- 52
- Lot Description
- Lake/Pond on Property, Water Frontage, Water View, Water Access, Landscaped, Wood Fenced
- Lot Size
- 148.2X451 IRR
- Misc Interior
- All Window Treatments, Wet Bar, Walk-In Closet(s), Mud Room, Security System
- Neighborhood Amenities
- Lake
- Office Description
- Level 2
- Office Dimensions
- 22X8
- Other Rooms
- Laundry Room, Bonus Room, Office/Sewing Room, Finished Basement, Entry Hall, Loft/Balcony, Storage Room
- Parking Storage
- Driveway/Pad, Storage Room(s), Front-Load Garage
- Roof
- Composition Shingles, Built-Up/Flat
- Stories
- 2
- Style
- Other (See Remarks)
- Subdivision
- TANYARD SPRINGS NO 1
- Subtype
- Detached Single Family
- Water Sewer
- Gas Water Heater, Public Water, Septic Tank
- Year Built
- 1975
Mortgage Calculator
Listing courtesy of VLM Realty & Auction Group.
Some or all of the listings displayed may not belong to the firm whose website is being visited
Copyright© 2026 Memphis Area Association of REALTORS®. The information provided is for the consumer's personal, noncommercial use and may not be used for any purpose other than to identify prospective properties that the consumer may be interested in purchasing. Information deemed reliable, but is not guaranteed accurate. Some or all of the listings displayed may not belong to the firm whose web site is being visited.