1643 Vinton Ave, Memphis, TN 38104
- $445,000
- 3
- BD
- 3
- BA








- List Price
- $445,000
- Status
- ACTIVE
- MLS#
- 10214133
- Price Change
- ▼ $15,000 1787795297
- Bedrooms
- 3
- Bathrooms
- 3
- Lot Size
- 72X130
Property Description
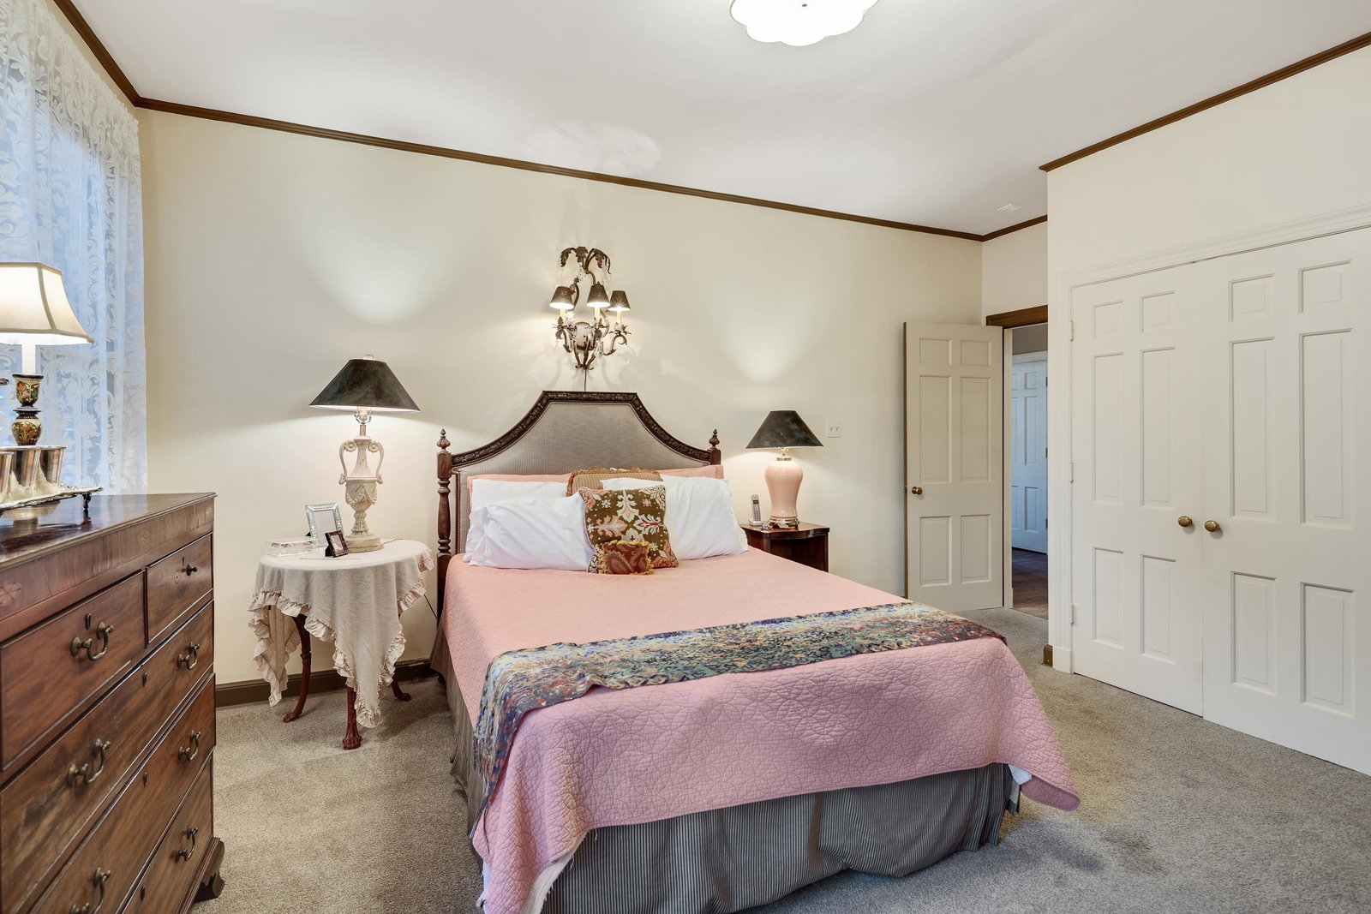
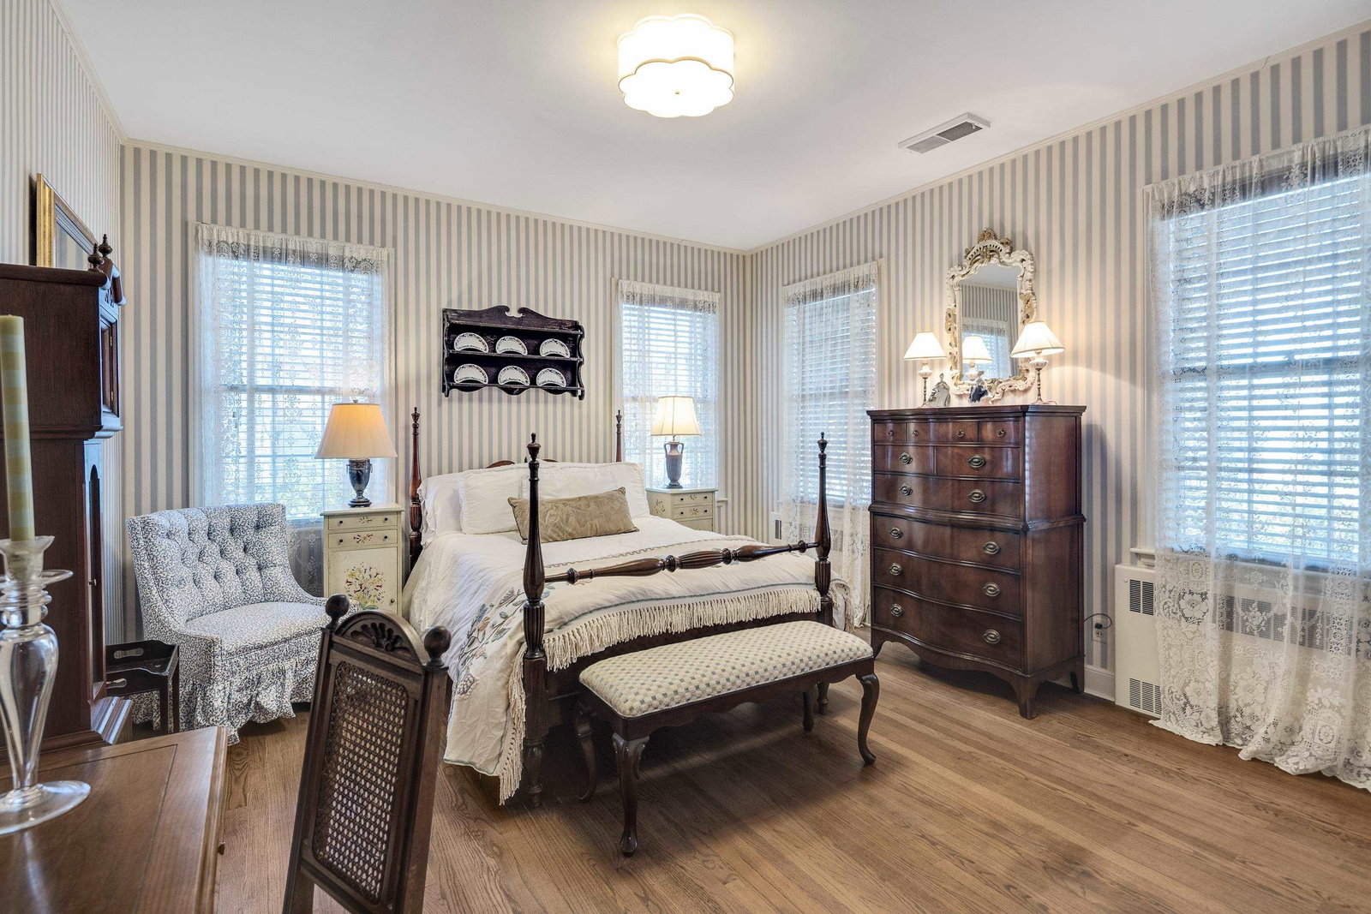
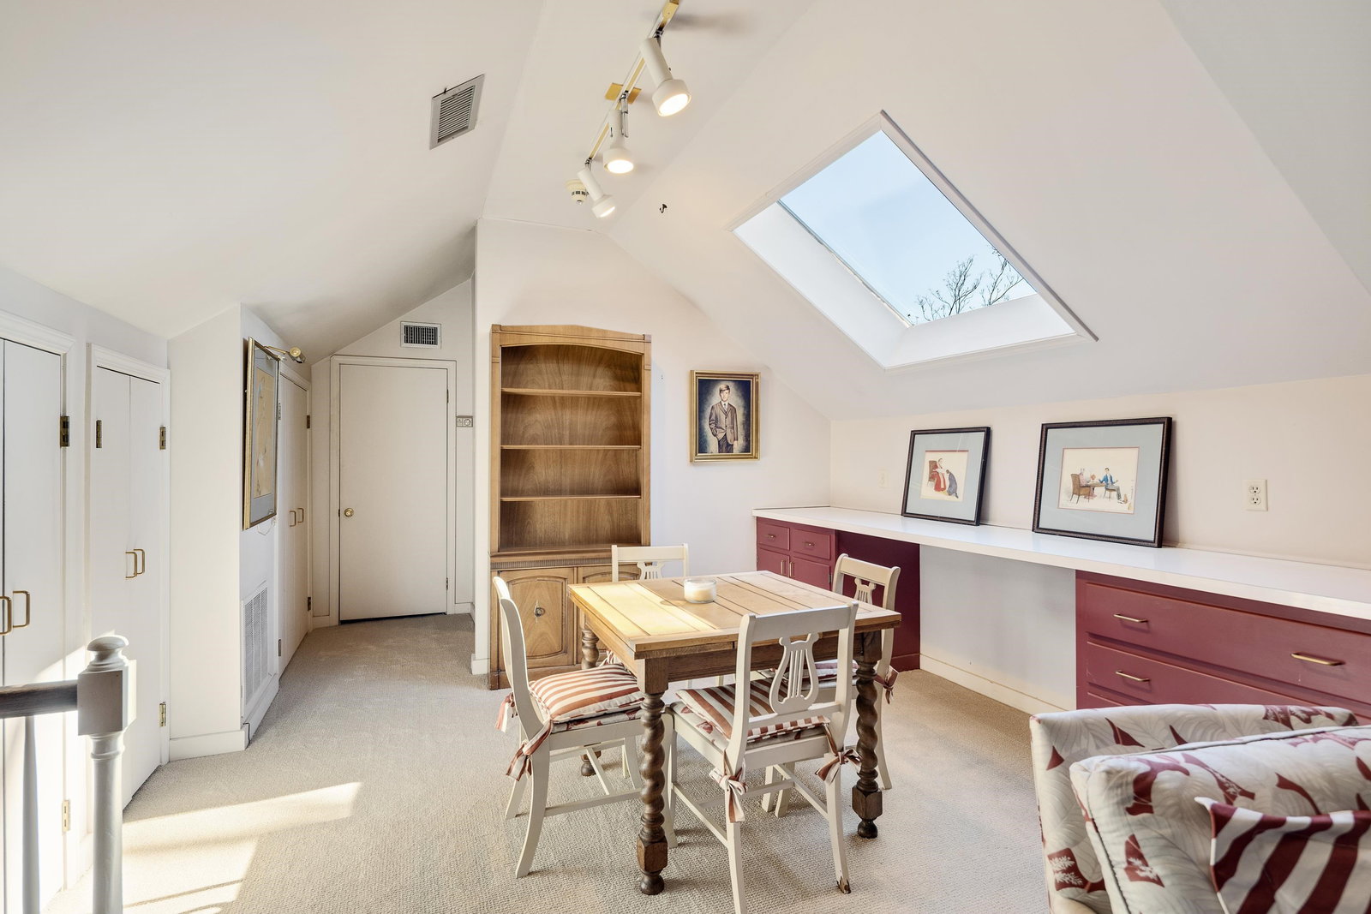
This beautiful brick Cape Cod Midtown home, built in 1949, showcases classic architectural style with meticulous attention to detail and craftsmanship. Its charming exterior features a steeply pitched roof, symmetrical windows, and welcoming front entry, all of which contributes to the home's timeless appeal. Perched atop a tree-lined hill, this Central Gardens gem boasts strategic original wide-planked floors with decorative pegs, vintage doorknobs, built-ins, & pocket doors. Other features include an office with bookcases, a kitchen with custom cabinets w/under lighting, & stainless steel appliances including a 5-burner gas range, microwave, dishwasher, & refrigerator, a wet bar with mini-frig, a downstairs en suite primary bedroom plus a 2nd Bedroom & bath down, a third bedroom/bonus room up with skylights & private bath, a walk-in attic, seeurity alarm & outdoor security lighting, and washer/dryer, The property also includes a private brick-fenced patio/courtyard and backyard..
Additional Information
- Acres
- 0.21
- Annual City Tax
- 3336
- Annual County Tax
- 3477
- Bedroom Three Description
- Built-In Cabinets/Bkcases, Carpet, Level 2, Private Full Bath, Smooth Ceiling
- Bedroom Two Description
- Carpet, Level 1, Smooth Ceiling
- Cooling
- 220 Wiring, Ceiling Fan(s), Central
- Exterior
- Auto Lawn Sprinkler, Patio, Courtyard, Wooded Grounds, Well Landscaped Grounds, Brick or Stone Fence
- Exterior Windows
- Brick Veneer, Wood Window(s)
- Fireplace
- In Living Room, Masonry
- Fireplaces
- 1
- Floors Ceilings
- Brick Floor, Part Carpet, Part Hardwood, Tile, Vaulted/Coff/Tray Ceiling
- Heating
- Central, Gas
- Interior Equipment
- Cable Wired, Cooktop, Dishwasher, Disposal, Gas Cooking, Microwave, Range/Oven, Refrigerator, Self Cleaning Oven
- Legal Subdivision
- Martin
- Living Dining Kitchen
- Eat-In Kitchen, Pantry, Separate Den, Separate Dining Room, Separate Living Room, Updated/Renovated Kitchen
- Lot
- 1
- Lot Description
- Brick/Stone Fenced, Professionally Landscaped, Wooded
- Lot Size
- 72X130
- Misc Interior
- All Window Treatments, Smoke Detector(s), Walk-In Attic, Wet Bar
- Neighborhood Amenities
- Voluntary
- New Financing
- Conventional
- Office Description
- Built-In Cabinets/Bkcases, Hardwood Floor, Level 1, Smooth Ceiling
- Office Dimensions
- 15x12
- Other Rooms
- Attic, Entry Hall, Laundry Closet, Library/Study
- Parking Storage
- Back-Load Garage, Garage Door Opener(s)
- Roof
- Composition Shingles
- Stories
- 1.5
- Style
- Traditional
- Subdivision
- CENTRAL GARDENS
- Subtype
- Detached Single Family
- Water Sewer
- Gas Water Heater, Public Sewer, Public Water
- Year Built
- 1949
Mortgage Calculator
Listing courtesy of Crye-Leike, Inc., REALTORS.
Some or all of the listings displayed may not belong to the firm whose website is being visited
Copyright© 2026 Memphis Area Association of REALTORS®. The information provided is for the consumer's personal, noncommercial use and may not be used for any purpose other than to identify prospective properties that the consumer may be interested in purchasing. Information deemed reliable, but is not guaranteed accurate. Some or all of the listings displayed may not belong to the firm whose web site is being visited.